en
en
Ref. 87495730
6 rooms
4 bedrooms
146 m²
€1,170,000
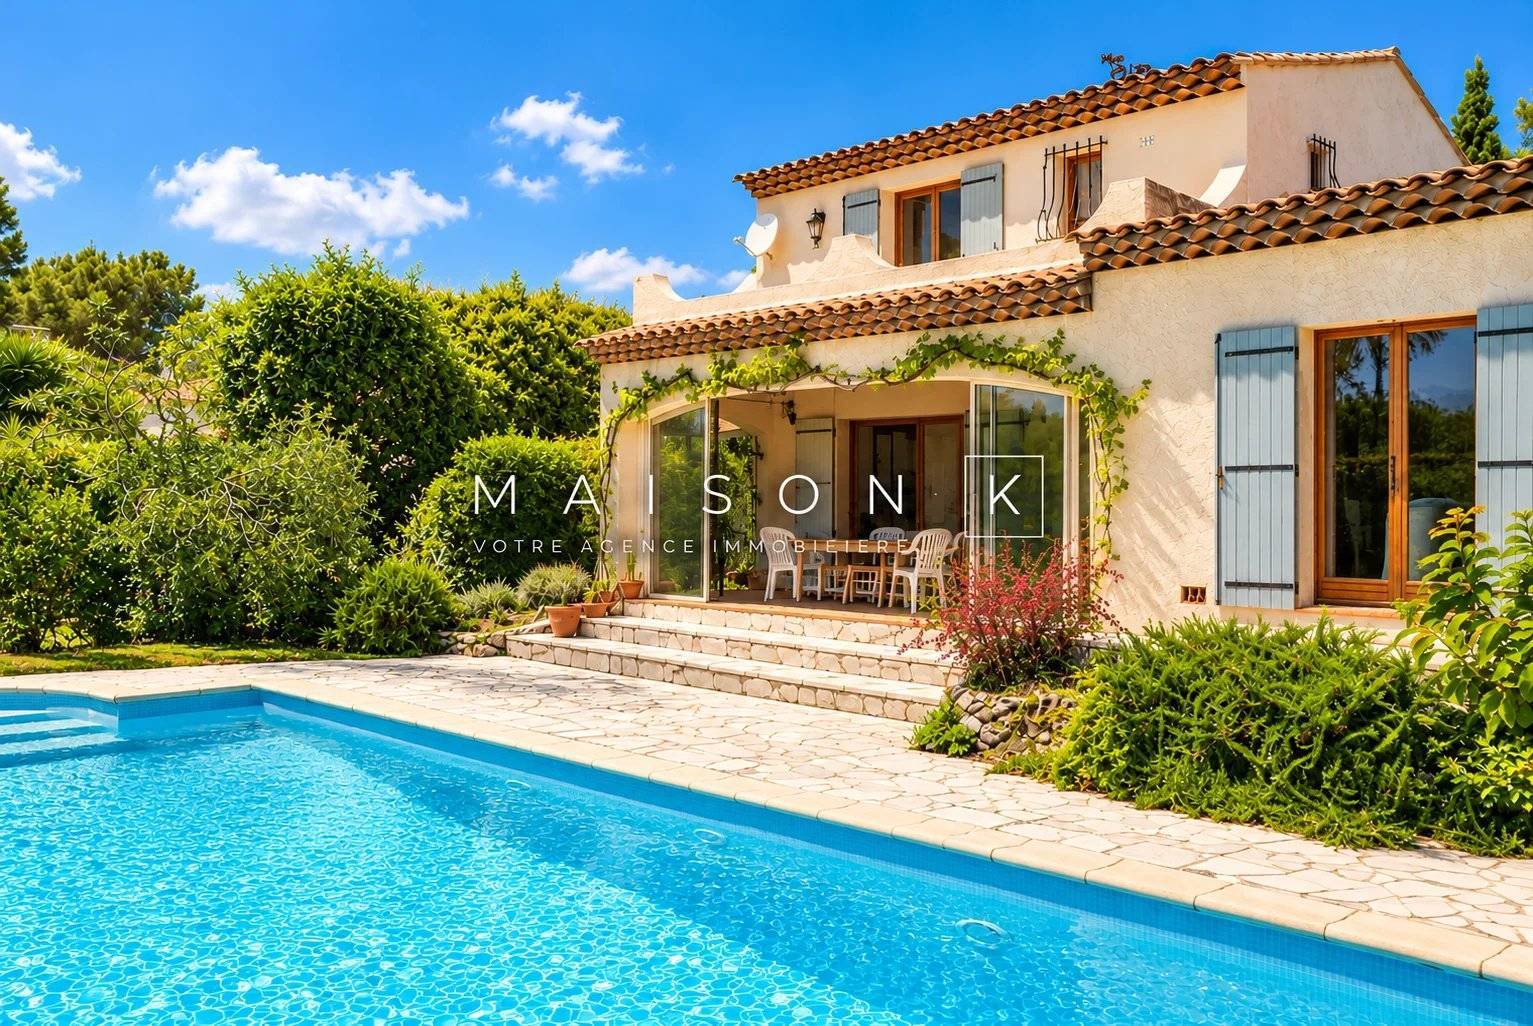
VALBONNE, Within a sought-after residence, in a peaceful and privileged environment, discover this pleasant family home that combines comfort, brightness, and quality of life.
Ideally located at the gates of Sophia Antipolis, close to the schools of Valbonne (Ile Verte and Montessori), the Simone Veil high school, and all amenities, it benefits from an ideal location to balance family life and daily convenience.
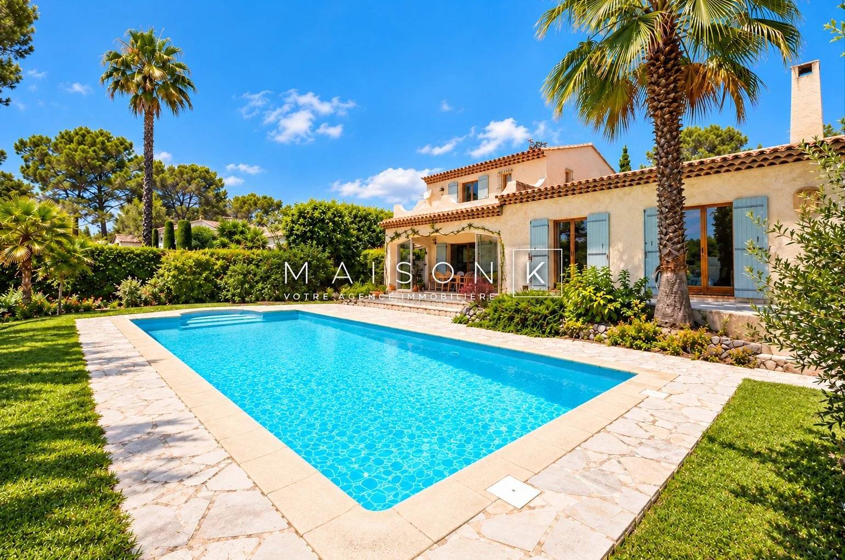
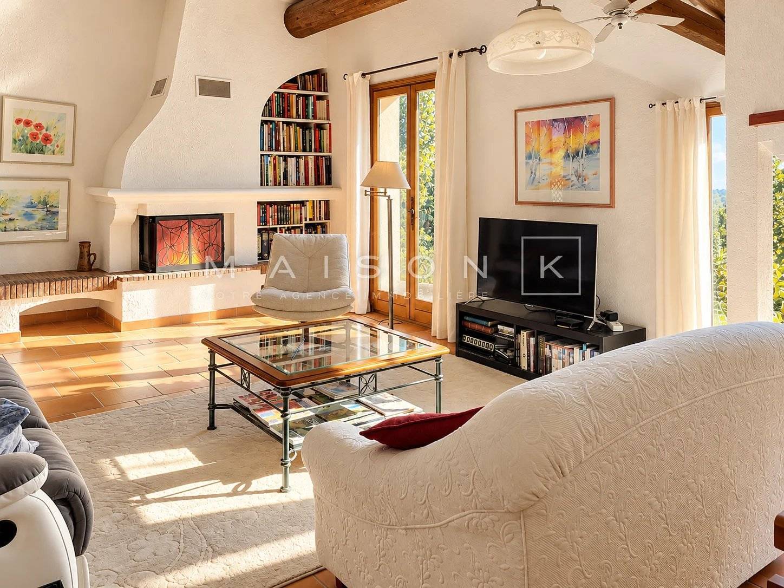
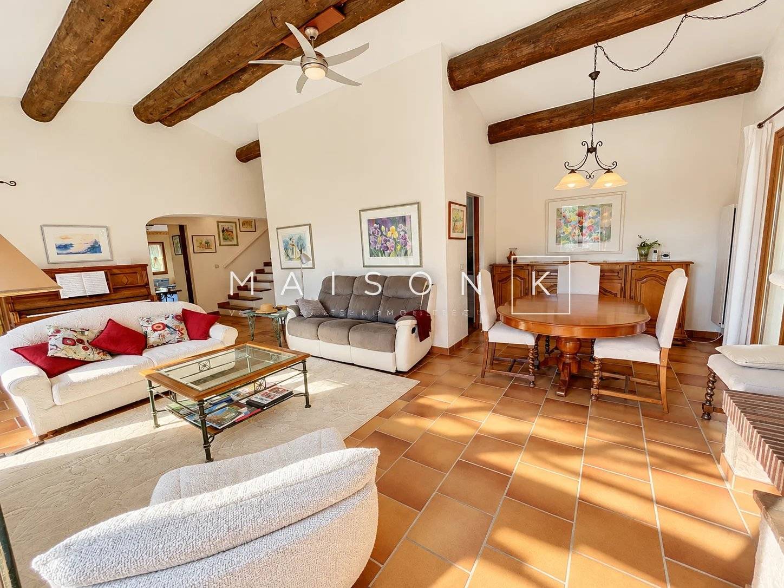
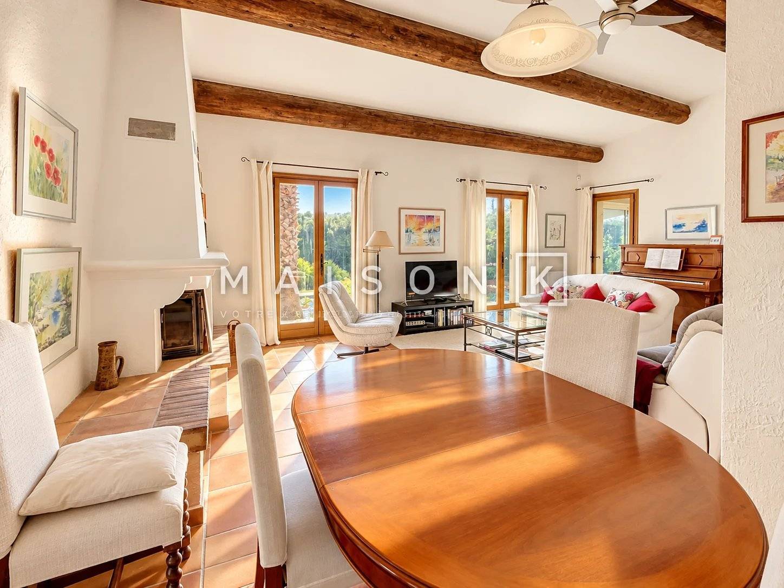
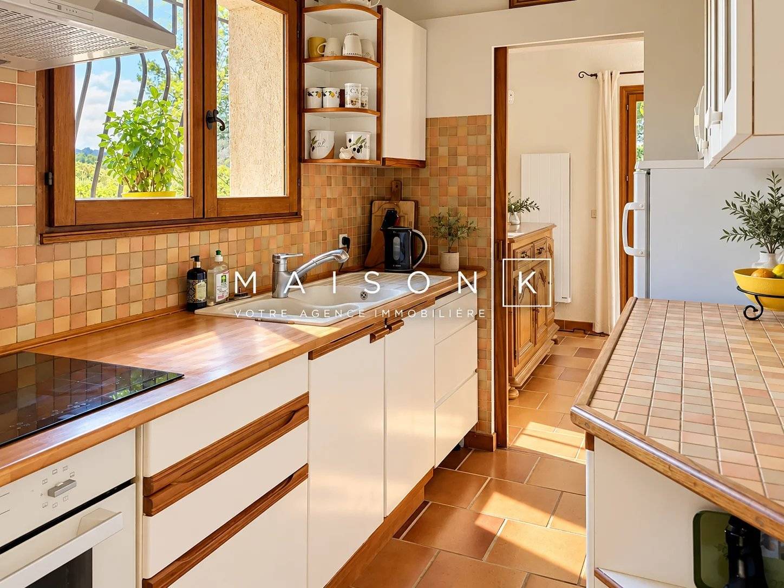
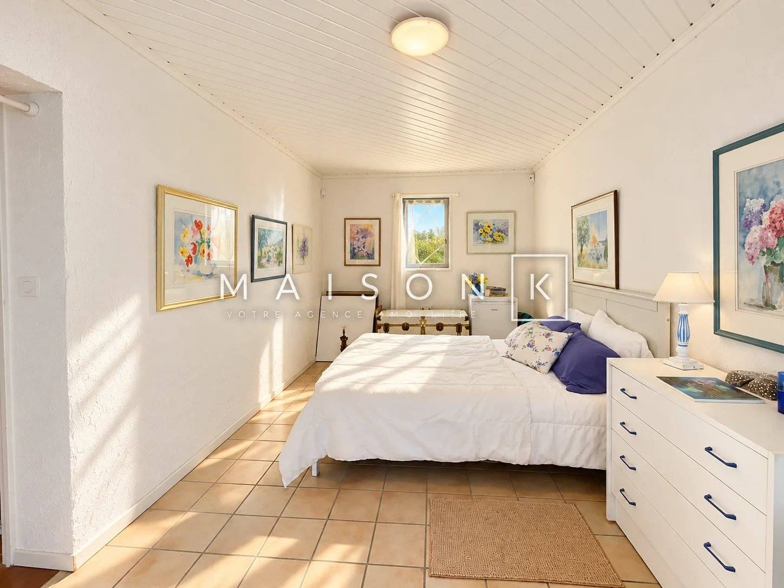
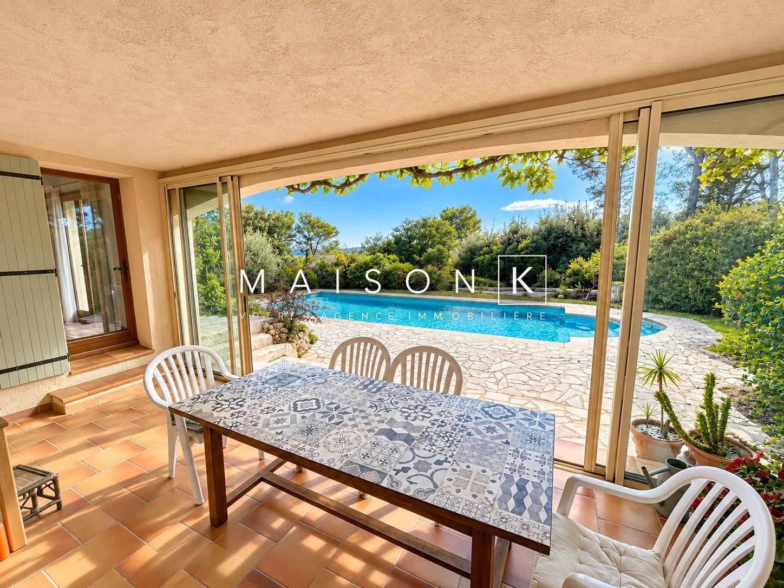
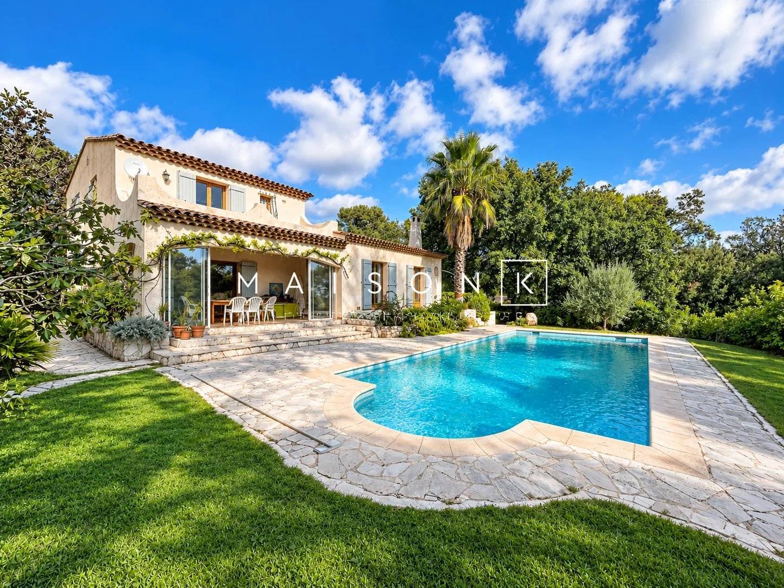
Upon entry, you will be charmed by its spacious living room bathed in light, offering a beautiful view of the pool and outdoor spaces. The house also includes a kitchen, a veranda, and a first bedroom with its own shower room, allowing for particularly appreciated single-level living.
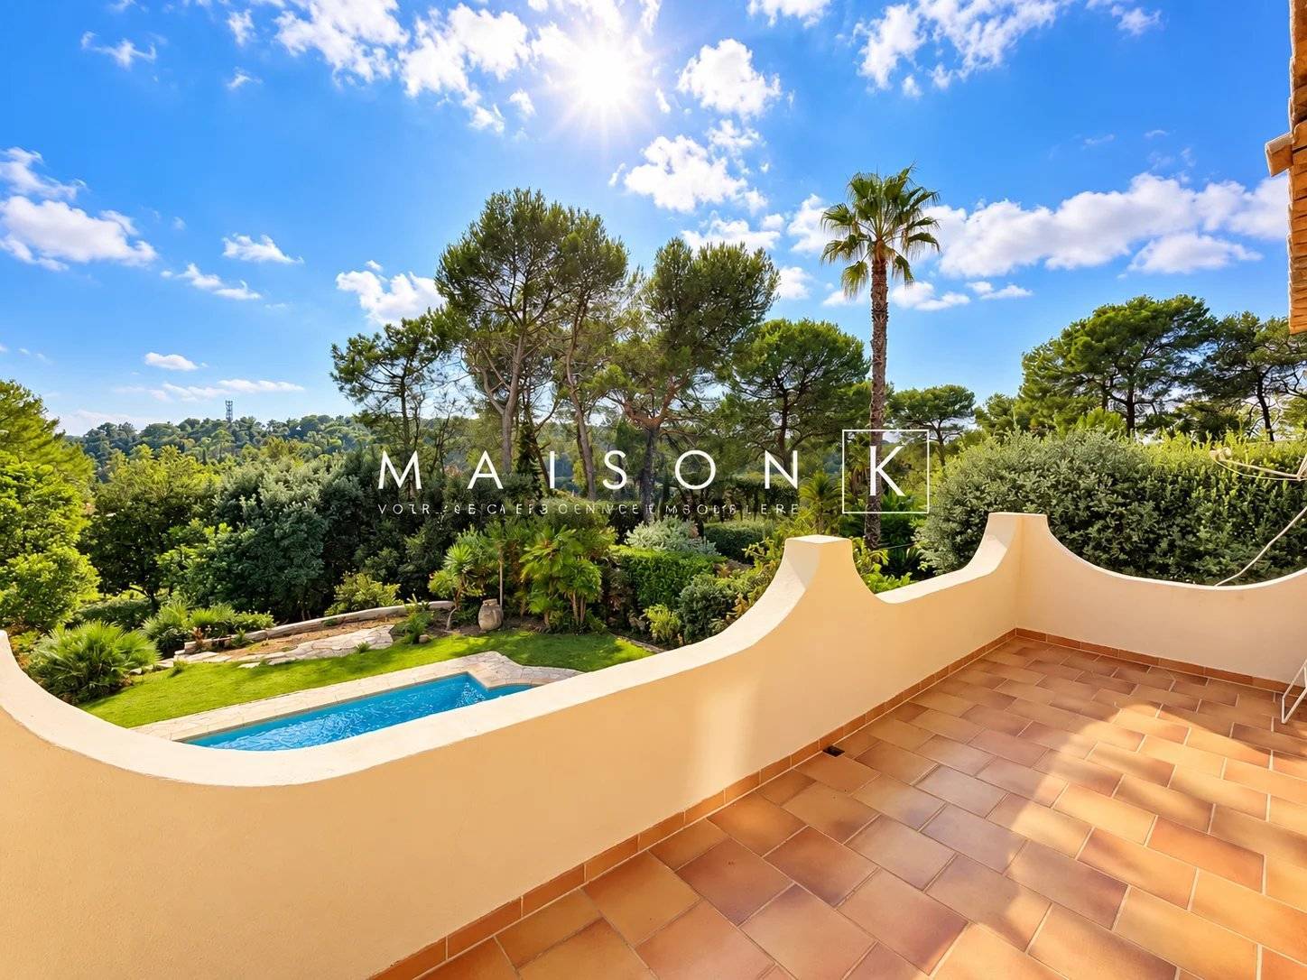
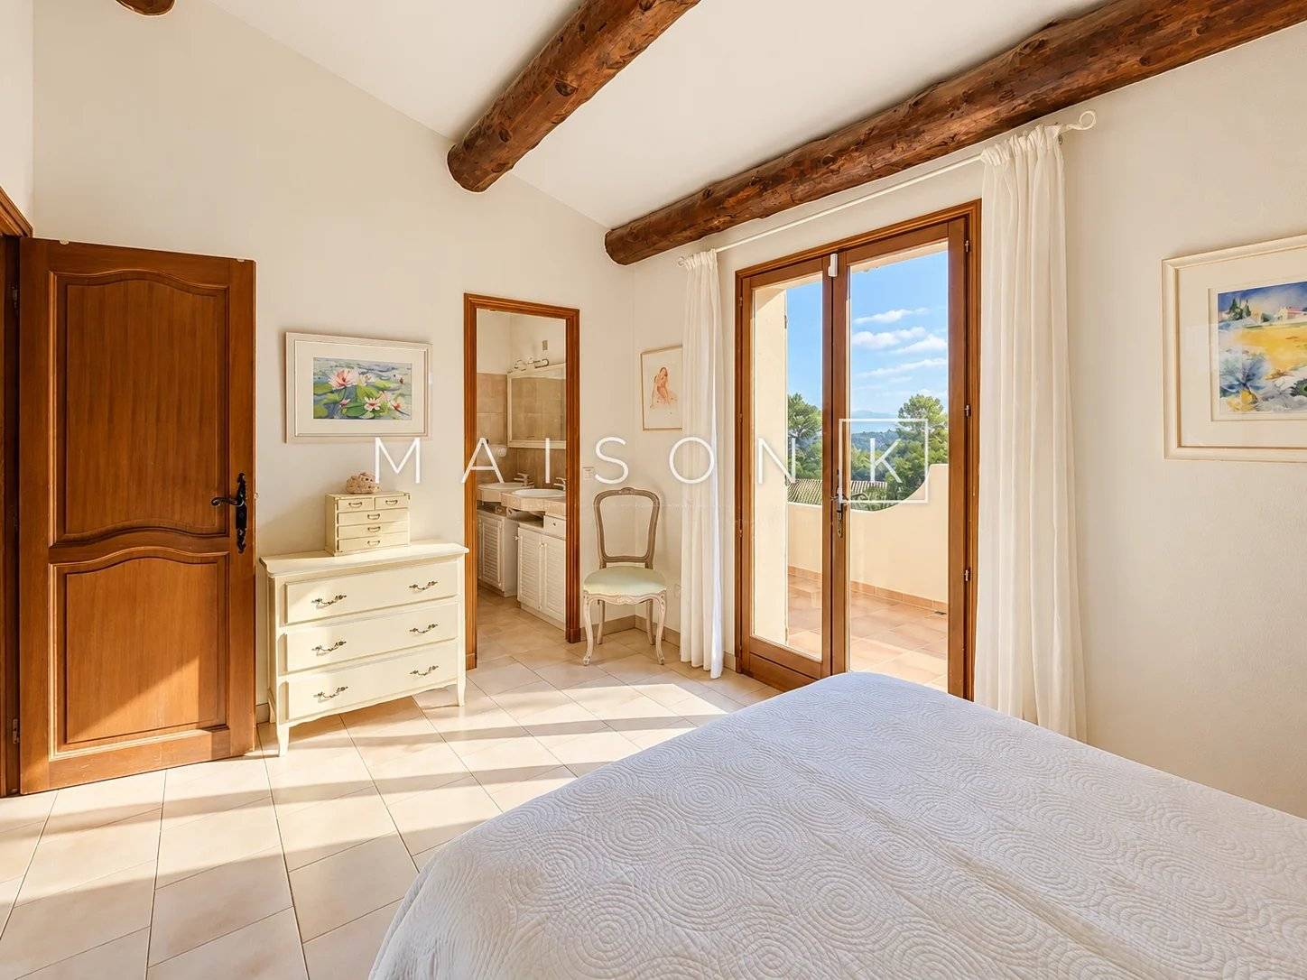
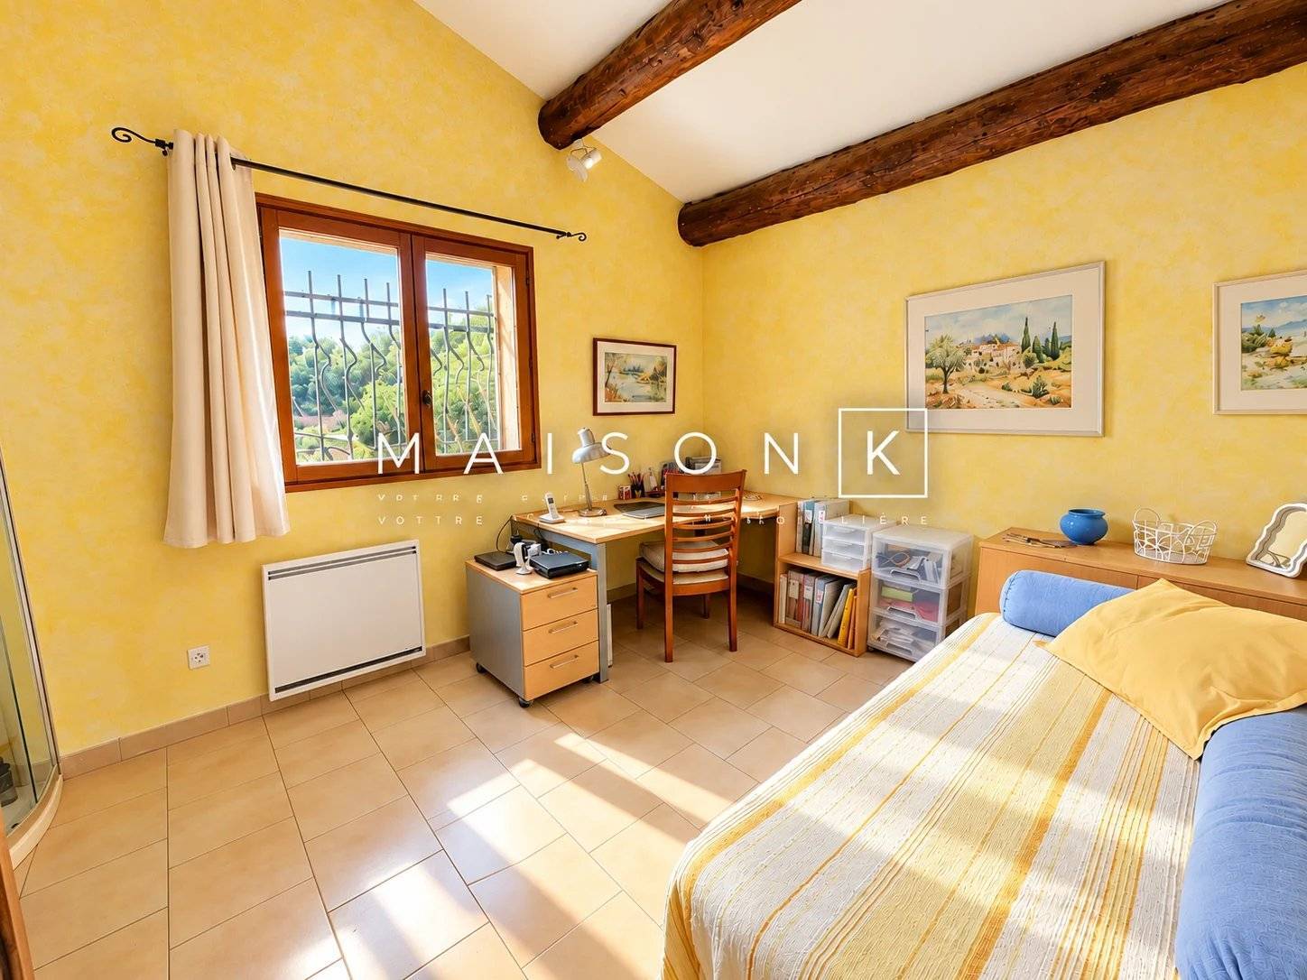
Upstairs, the sleeping area consists of two bedrooms, a shower room, a separate WC, as well as a beautiful master suite with its private bathroom and terrace offering an unobstructed view, a true invitation to relaxation.
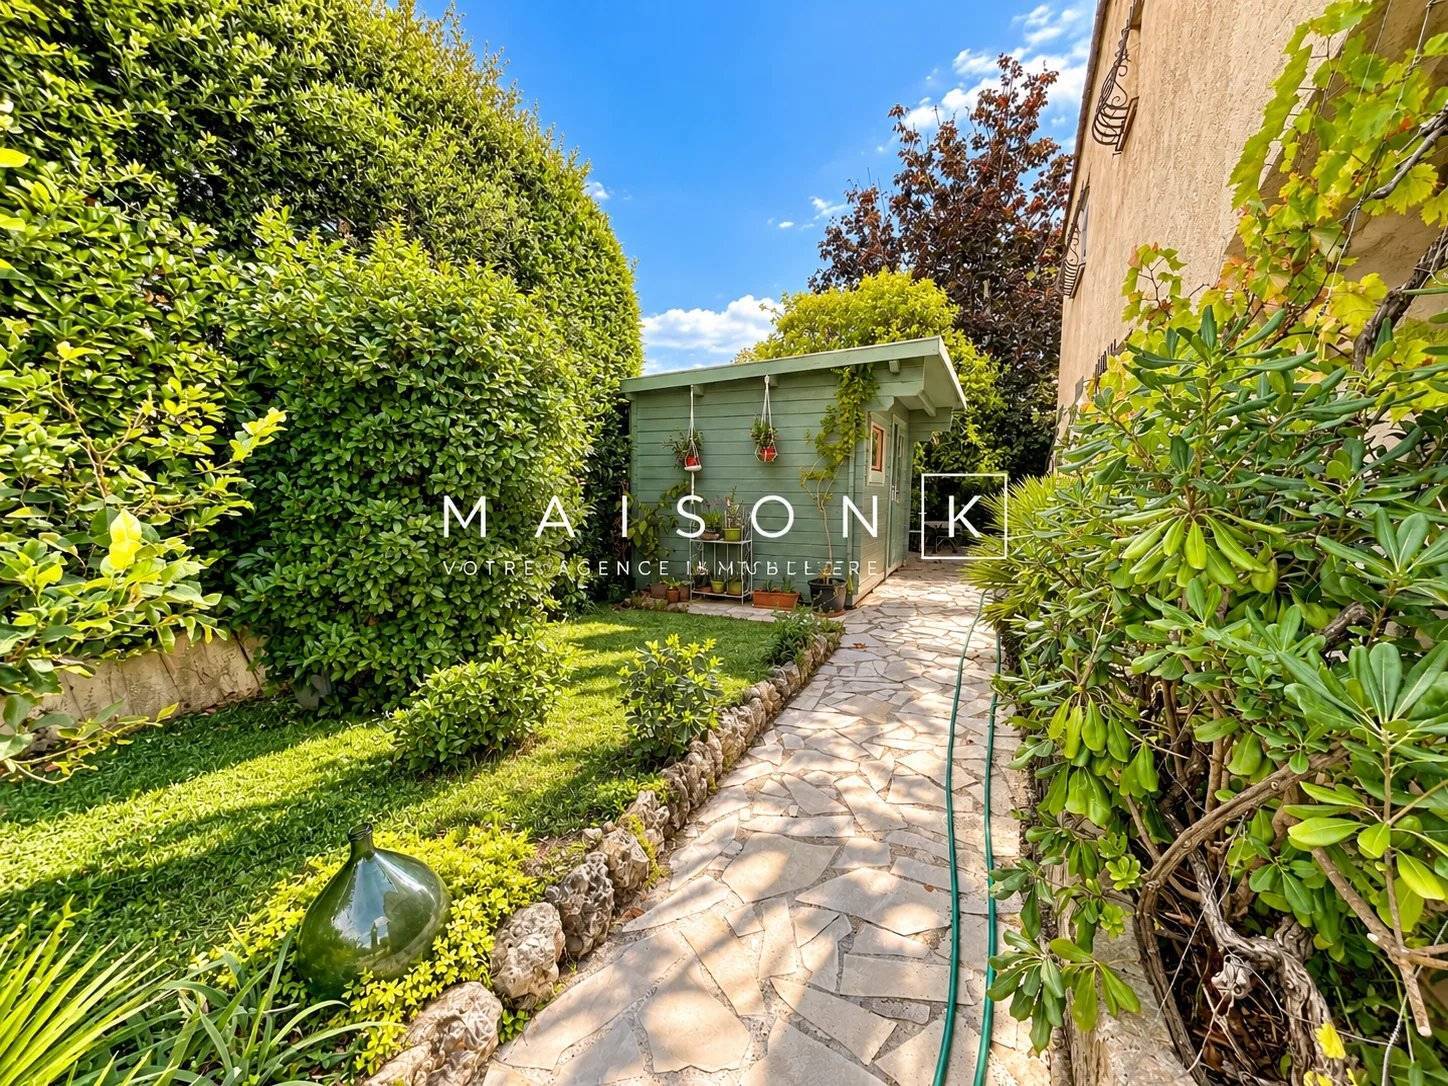
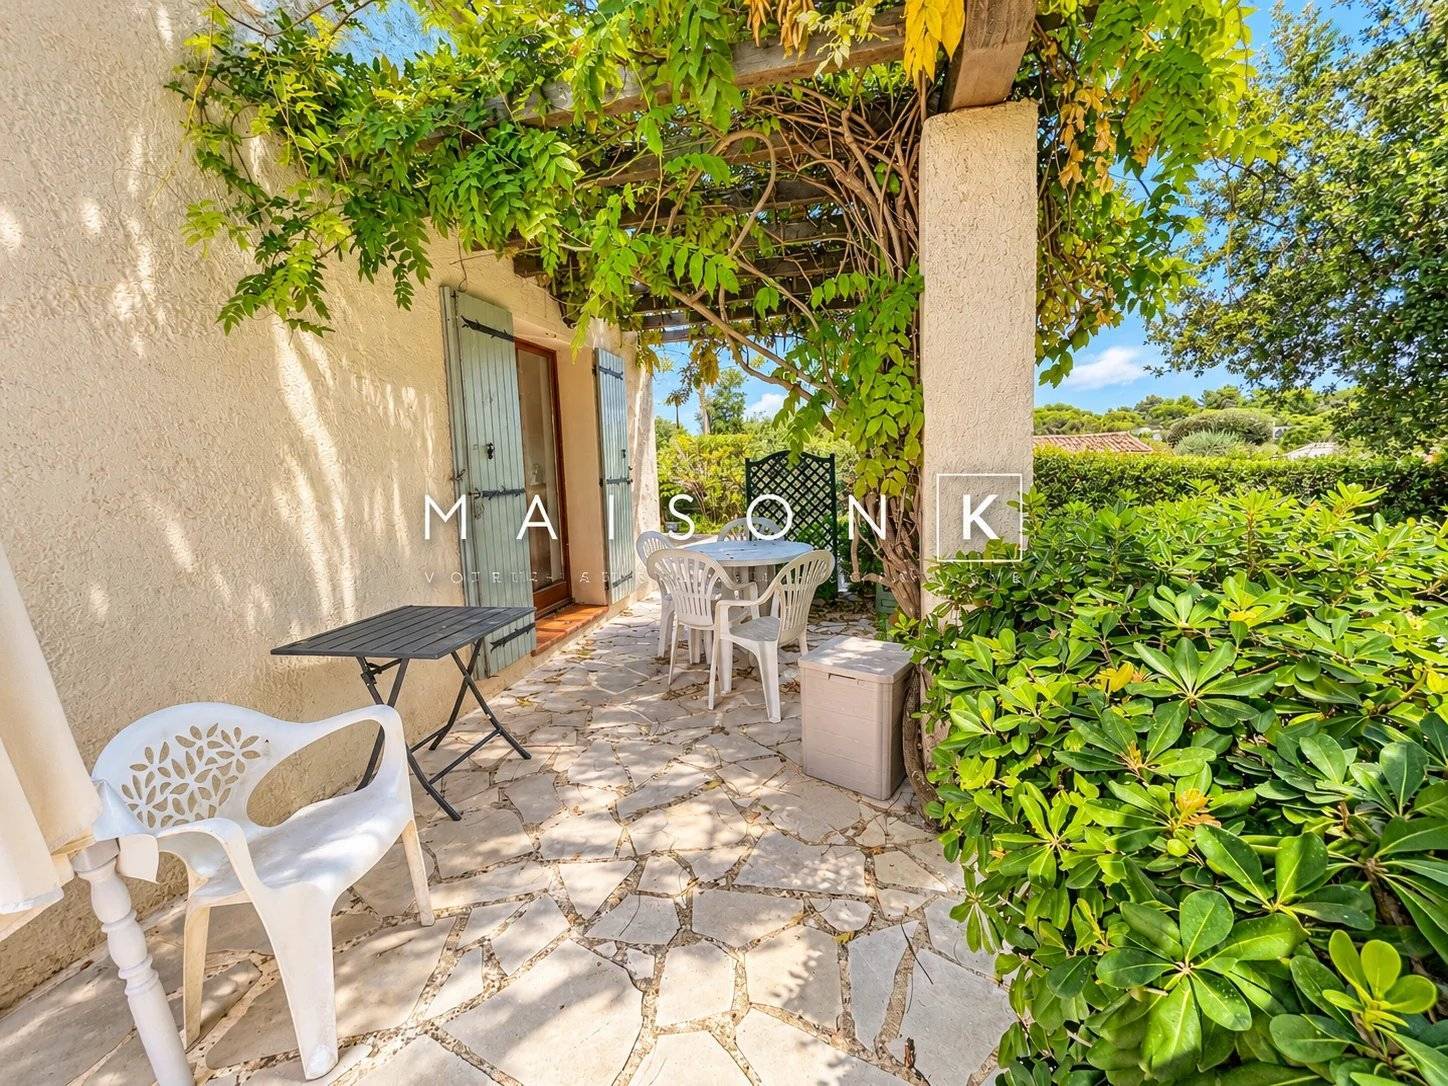
Outside, the pool will allow you to fully enjoy the beautiful days in a pleasant and quiet setting. A garden shed completes the features of this property.
A house with generous volumes, designed for family life, that will charm by its sought-after environment, brightness, and privileged location.
A property to discover without delay!
No information available
No information available


This site is protected by reCAPTCHA and the Google Privacy Policy and Terms of Service apply.